What Roof Ventilation Does for Your Home and Why It Matters
What Roof Ventilation Does for Your Home and Why It Matters
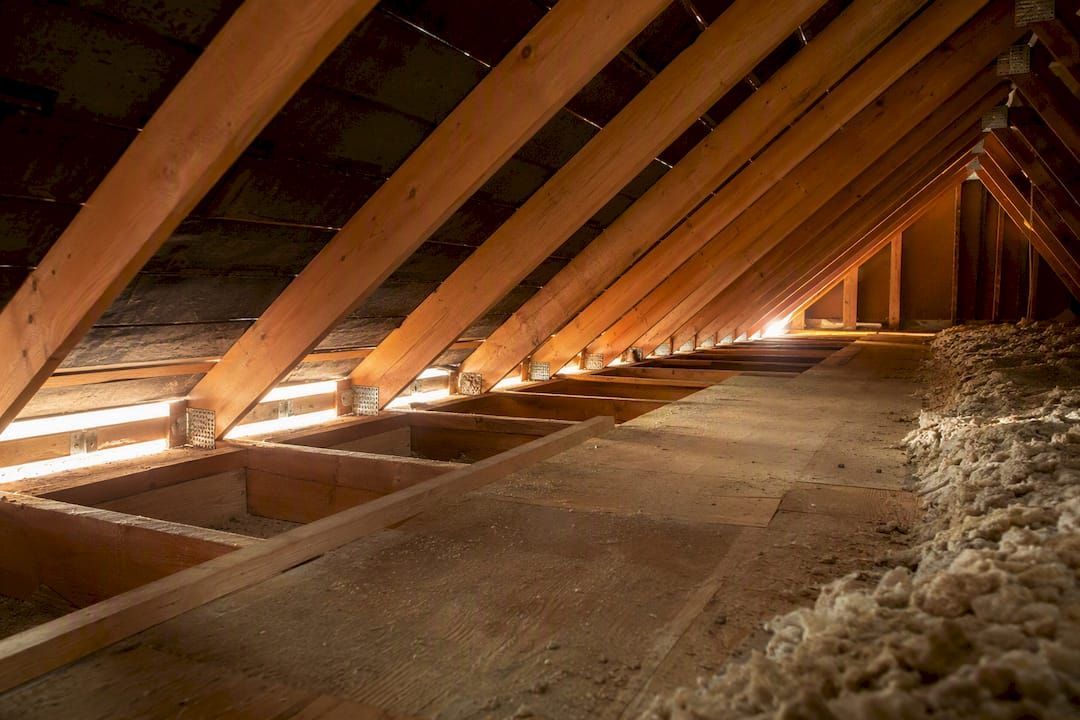
Roof ventilation moves outside air through the attic so the roof system stays drier and cooler. That single job protects almost everything above your ceiling: it clears out moisture before it rots wood or feeds mold, pulls summer heat out before it overworks your air conditioner, and keeps the roof deck cold enough in winter to reduce ice dams. Codes and standards from the International Residential Code (IRC) , ARMA , and ENERGY STAR all point to the same conclusion: a roof without proper airflow ages faster and costs more to live under.
- Removes excess attic moisture before it causes mold or wood rot
- Lowers attic temperatures, easing the load on your cooling system
- Extends the life of shingles by reducing heat and moisture stress
- Reduces ice-dam formation by keeping the roof deck colder in winter
Key Takeaways
Roof ventilation works by moving air continuously from soffit intake to ridge exhaust, which removes moisture and heat before they damage the roof deck, insulation, or shingles.
| Point | Details |
|---|---|
| Balanced airflow matters most | Intake needs roughly 50 to 60 percent of vent area, exhaust 40 to 50 percent, or the system stalls. |
| NFVA drives sizing | Contractors calculate net free ventilation area using 1:150 or 1:300 ratios based on attic square footage. |
| Blocked soffits ruin good design | Painted-over or insulation-stuffed intake vents defeat even a correctly sized system. |
| Climate changes the approach | Cold climates prioritize ice-dam control, hot climates prioritize heat removal, and unvented attics need special insulation. |
| Shield Guard Roofing checks the whole system | Their inspections cover NFVA, soffit and ridge condition, baffles, and insulation, not just visible shingle wear. |
How Does Roof Ventilation Actually Work?
Air moves from soffit intake vents up to ridge or exhaust vents because warm air rises and wind helps pull it along the way. This is the basic path: outside air enters at the eaves through soffit vents, travels up along the underside of the roof deck, and exits near the ridge or through other exhaust points, carrying heat and moisture with it.
Most systems rely on passive airflow, powered only by that natural rise of warm air (the stack effect) and wind pressure across the roof. Mechanical or powered vents add a fan to force air movement, which can help in attics with tricky geometry or heavy heat loads, but they're not always necessary and they introduce a new variable you have to manage.
- Passive systems: stack effect plus wind, no moving parts, lower maintenance
- Mechanical systems: fan-driven, used for problem attics or added heat load
- Both depend on a clear, unobstructed path from intake to exhaust
Pro Tip: Before installing a powered attic fan, make sure there's enough intake air (makeup air) to feed it. Without that, the fan will pull conditioned air straight out of your living space through ceiling gaps, which raises energy bills and can pull humid indoor air into the attic.
What Are the Main Benefits of Attic Ventilation?
Good airflow through your attic does three things at once: it removes moisture, reduces heat buildup, and protects the materials that make up your roof. Skip any one of those functions and you're inviting problems that get expensive fast.
- Cuts the risk of mold and wood rot caused by trapped humidity
- Lowers cooling costs by moving hot attic air outside before it radiates into living space
- Helps shingles last longer by reducing the heat and moisture cycles that cause curling and cracking
- Reduces ice-dam risk by keeping the roof surface temperature more even in winter
Industry guidance from ARMA notes that balanced passive systems typically split vent area so that intake represents about half to slightly more than half of the total and exhaust the remainder, a ratio that keeps air actually moving instead of stalling in the attic. Field research has also found that sheathing temperature differences between vented and unvented roofs can be modest, sometimes just a few degrees to about 10°F, which means the real payoff depends heavily on how tight your ceiling seal is.
What Types of Roof Vents Are There?
Every ventilation system needs two categories of vents: intake (usually at the soffit or eave) and exhaust (ridge, box or can vents, turbines, gable vents, or powered fans). Knowing which is which helps you understand what you're looking at when you walk your property line.
- Soffit vents : continuous or individual vents under the eaves that pull in fresh air
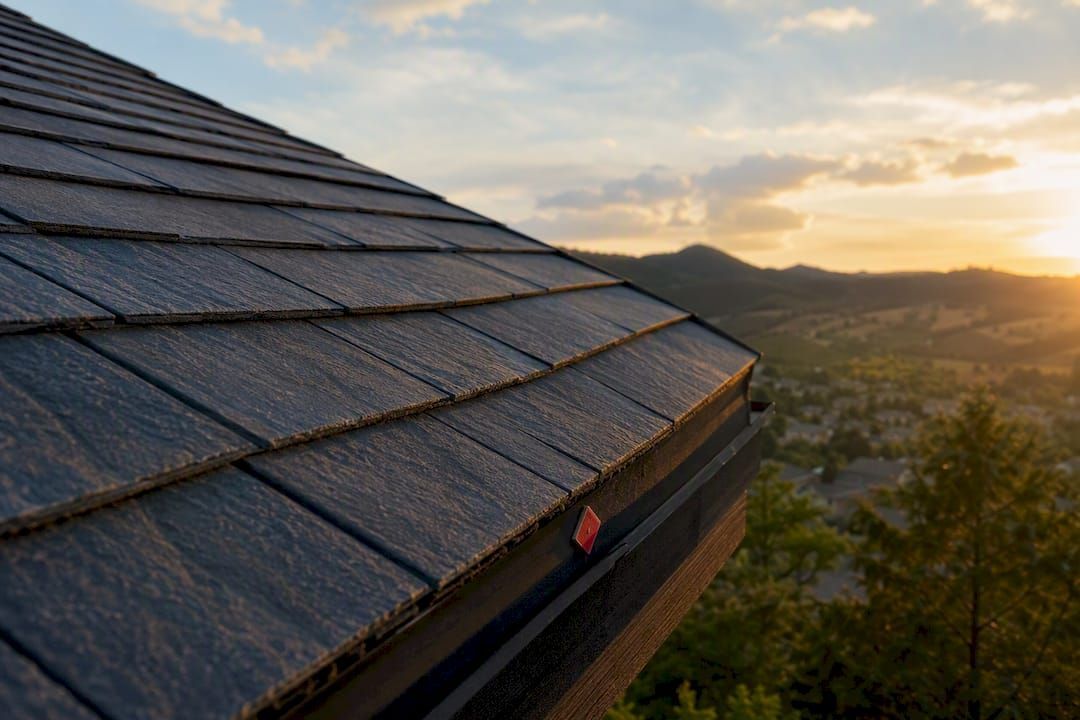
- Ridge vents : run along the roof peak, providing continuous exhaust across the whole ridge line
- Box or can vents : individual exhaust points scattered across the roof surface
- Turbine vents : wind-spun exhaust vents that pull air out mechanically without electricity
- Gable vents : exhaust openings at the triangular wall sections on either end of the attic
- Powered vents : fan-driven exhaust for attics that need extra help moving air
Continuous soffit paired with continuous ridge venting tends to outperform a scattershot mix of individual box vents, since it creates one steady channel instead of several competing exit points. Major manufacturers including GAF , Air Vent , Owens Corning , and CertainTeed all produce ridge and soffit vent products built to specific NFVA ratings, which is a sign of how standardized this approach has become across the industry.
How Do Pros Size and Balance a Ventilation System?
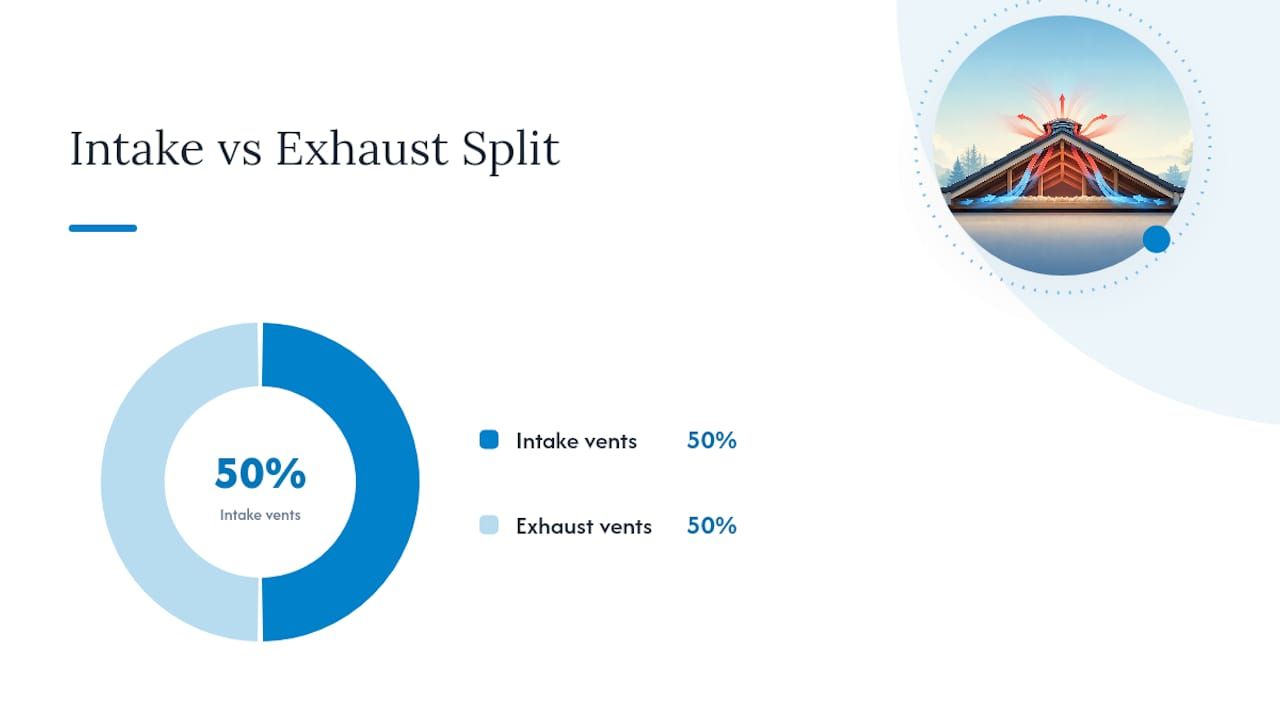
Contractors size ventilation using net free ventilation area (NFVA), following code-based ratios, with typical values broadly accepted by the industry, and balancing intake against exhaust so air actually flows instead of pooling. Getting this math right is the difference between a system that works and one that just looks like it does.
Here's a simplified worked example using a commonly recommended ratio. For instance, for an attic floor of typical size, the required NFVA is calculated and split between intake and exhaust using a balanced ratio, translated into however many linear feet of soffit and ridge vent product deliver that NFVA rating.
- Vapor retarders and certain attic-use conditions can qualify a roof for the more lenient 1:300 ratio instead of 1:150
- Manufacturers publish exact NFVA specs per linear foot, so contractors rarely eyeball this step
- Adjustments also depend on roof pitch, attic volume, and local climate zone
Pro Tip: A perfectly sized system still fails if soffit vents are painted shut, stuffed with insulation, or missing rafter baffles. Blocked intake defeats good math every time, so ask your contractor to confirm the soffit-to-ridge channel is actually clear, not just present.
Does Climate Change How Roof Ventilation Should Be Designed?
Climate and roof geometry decide whether a vented or unvented attic assembly makes more sense for your home. There's no single right answer, which is why a contractor should be asking about your region before recommending a system.
- Cold climates : prioritize even roof-deck temperatures to control ice dams
- Hot climates : prioritize heat removal to reduce cooling costs and shingle stress
- Mixed climates : need a design that handles both moisture control in winter and heat rejection in summer
Unvented, conditioned attics are a legitimate option in some situations, but they require specific insulation strategies, rigid foam above the deck or air-impermeable insulation below it, and some shingle manufacturers place warranty restrictions on unvented setups. Complex rooflines with hips, valleys, or cathedral ceilings deserve extra scrutiny before anyone commits to going unvented.
What Ventilation Mistakes Cause the Most Damage?
Ventilation can genuinely make things worse than having none at all, particularly when the ceiling below the attic leaks air or the intake and exhaust paths short-circuit each other. This is the part homeowners skip past, and it's the part that causes the most callbacks.
- A leaky ceiling plane lets conditioned, humid indoor air get pulled into the attic instead of outside air doing the work
- Short-circuiting happens when air exits near where it enters instead of traveling the full soffit-to-ridge path
- Blocked soffits from paint, insulation, or debris choke off intake entirely
- Unbalanced systems (too much exhaust, not enough intake, or vice versa) waste the design
- Powered fans without adequate makeup air pull conditioned air through ceiling gaps
Regions prone to wildfire or high wind carry an added layer of risk, since some vent designs need ember or wind-driven rain resistance built in.
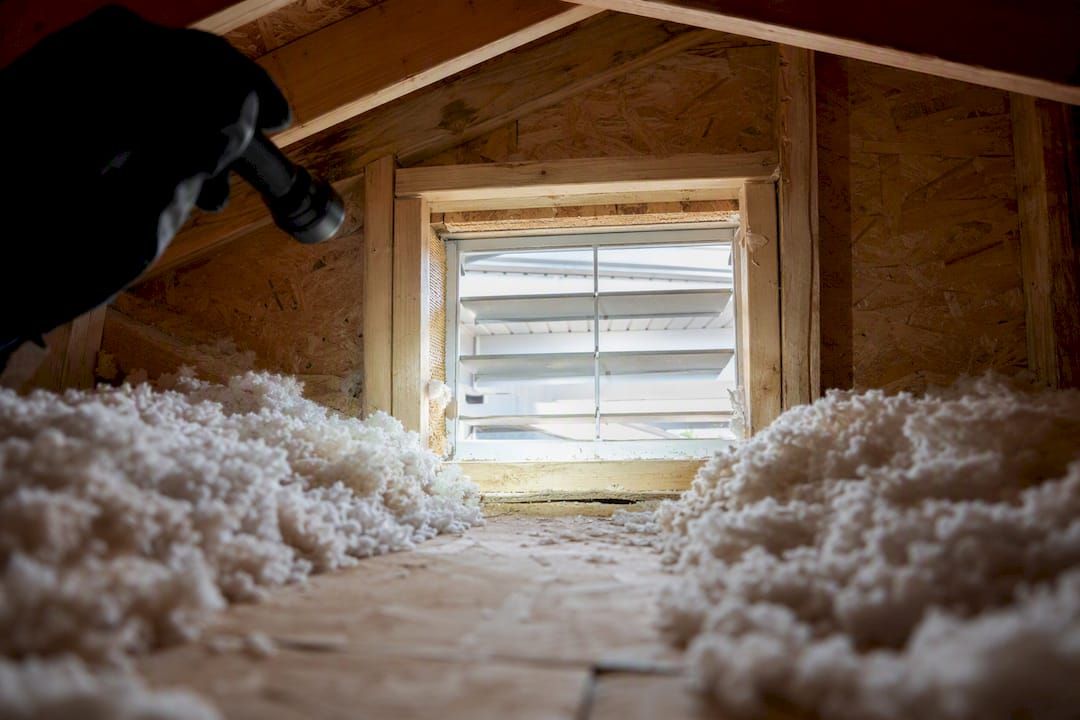
Pro Tip: Stand at the edge of your attic on a sunny day and look toward the soffit. If you don't see daylight or feel airflow at each bay, insulation or debris is likely blocking that intake channel.
When Should You Call a Professional for Ventilation Issues?
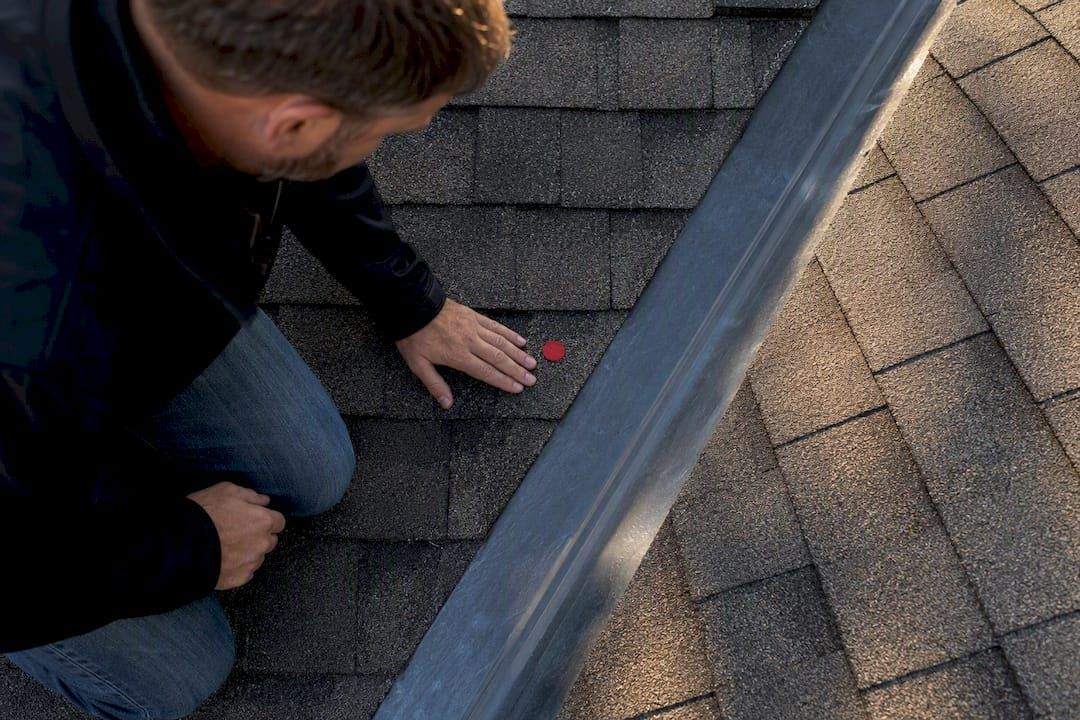
A quick seasonal walk-around catches most warning signs early: look for visible mold on rafters, damp or compressed insulation, ice dams along the eaves, or an attic that feels noticeably hotter than it should.
From the ground, check that soffit vents aren't painted over or blocked by landscaping. In the attic, if you can safely access it, look for daylight gaps at the roof deck, confirm rafter baffles are in place, and note whether insulation looks disturbed or damp.
Call a professional when you notice persistent condensation, visible rot on the decking, ice dams that keep coming back, or any sign of roof deck damage. A professional roof inspection can confirm whether your NFVA and balance actually match code guidance, something that's hard to judge from a ladder.
A Contractor's View on Roof Ventilation in Northern California
Most ventilation failures we see aren't design failures. They're maintenance failures: soffits painted shut, insulation pushed into vent channels, baffles missing entirely. Shield Guard Roofing brings over 75 years of combined roofing experience across Northern California, and the pattern holds across nearly every property type we inspect.
Get a Ventilation and Roof Health Check From Shield Guard Roofing
If your attic feels like an oven in July or you've noticed ice dams every winter, a professional inspection settles the question fast instead of leaving you guessing at what's happening above your ceiling. Shield Guard Roofing inspects the whole airflow path, not just the shingles on top, so you get a real answer about whether your intake and exhaust are actually balanced.

Our inspection covers soffit and ridge vent condition, an NFVA check against your attic's square footage, and a look at rafter baffles and insulation depth for signs of blockage or moisture damage. Scheduling takes a phone call or a short form, and you'll walk away with a written picture of what's working and what isn't.
If ventilation problems have already led to shingle damage or deck rot, our team also handles residential roof repairs built around the same GAF and Owens Corning materials referenced throughout this guide. Reach out to book a roof and ventilation inspection this season.
Further Reading on Roof Ventilation Standards
- Why Ventilation Is Important — Asphalt Roofing Manufacturers Association
- About Attic Ventilation — ENERGY STAR
- Attic Ventilation 101 — IIBEC
- Understanding Attic Ventilation (BSD-102) — Building Science
Recommended