Commercial Roof Decking: What Property Managers Must Know
Commercial Roof Decking: What Property Managers Must Know
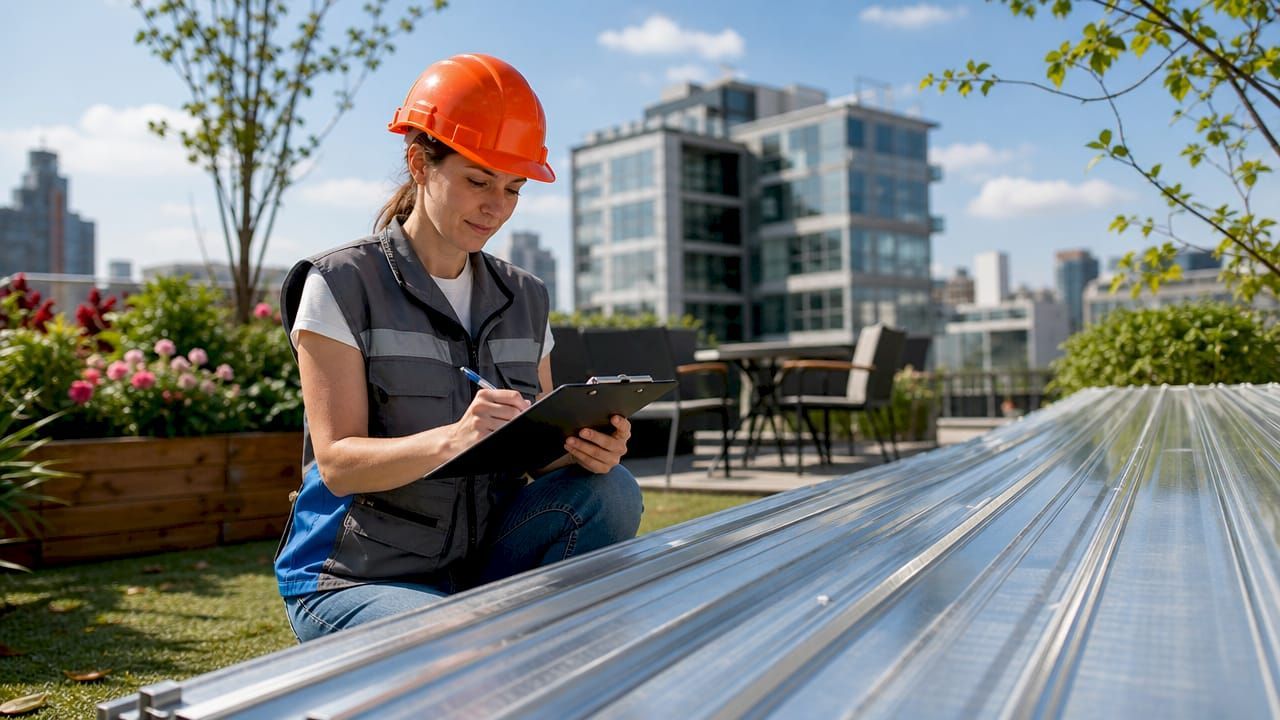
Commercial roof decking is defined as the structural substrate that sits directly above a building's framing and beneath the entire roof assembly. It transfers all structural loads, including dead loads from equipment and live loads from snow and wind, to the building framework below. Understanding what is roof decking in commercial construction is not optional knowledge for property managers and contractors. It is the foundation every roofing decision rests on, and getting it wrong costs far more than getting it right from the start.
What is commercial roof decking and why does it matter?
Commercial roof decking is the structural layer that makes the entire roof system possible. Without a sound deck, no membrane, insulation, or coating performs as designed. The Steel Deck Institute and roofing engineers classify the deck as a primary structural component, not a secondary one.
Steel decking is the industry standard for commercial low-slope roofs, using galvanized panels ranging from 22 to 16 gauge. Profile depths run from 1.5 to 3 inches, and that range is not arbitrary. Deeper profiles handle longer spans and heavier loads. Shallower profiles work for shorter spans where weight savings matter more than span capacity.
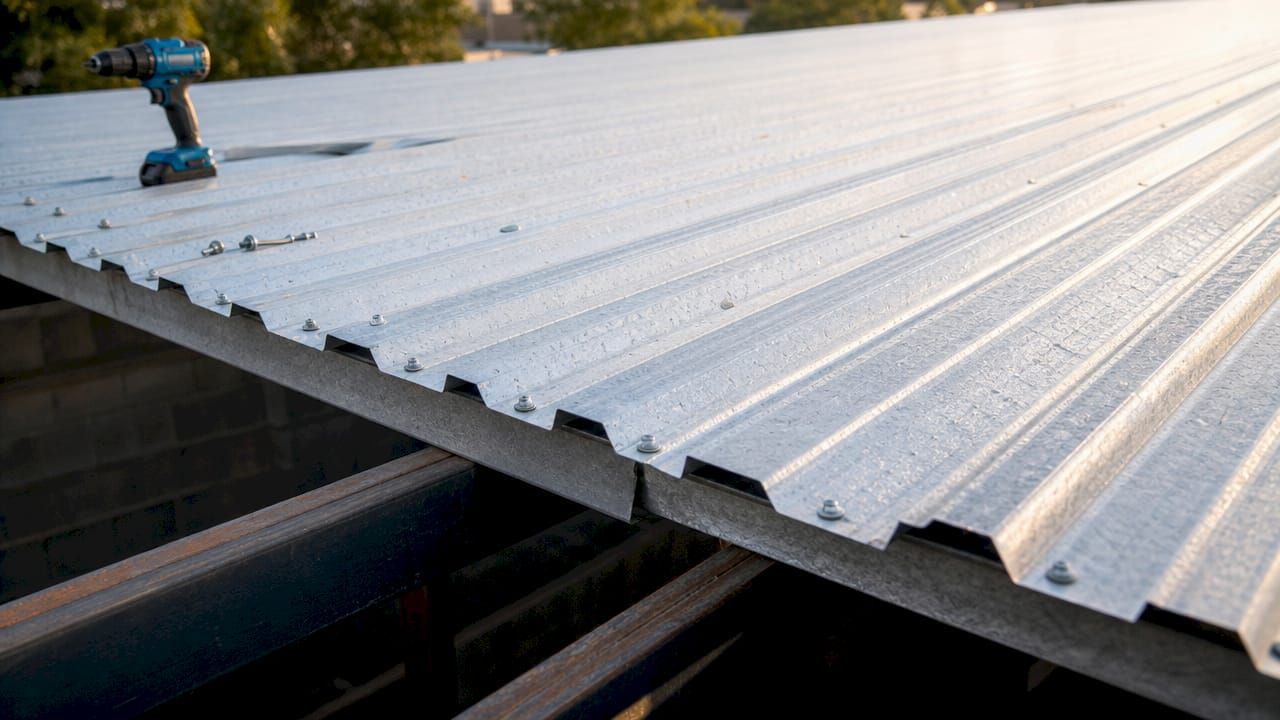
The deck also performs a structural role most property managers never think about. It acts as a lateral stability diaphragm, distributing wind and seismic forces across the building frame. That function is just as critical as vertical load support, especially in Northern California where seismic activity is a real planning factor.
What materials are used for commercial roof decking?
Three primary materials dominate commercial roof decking: steel, concrete, and wood. Each serves a different building type and budget profile.
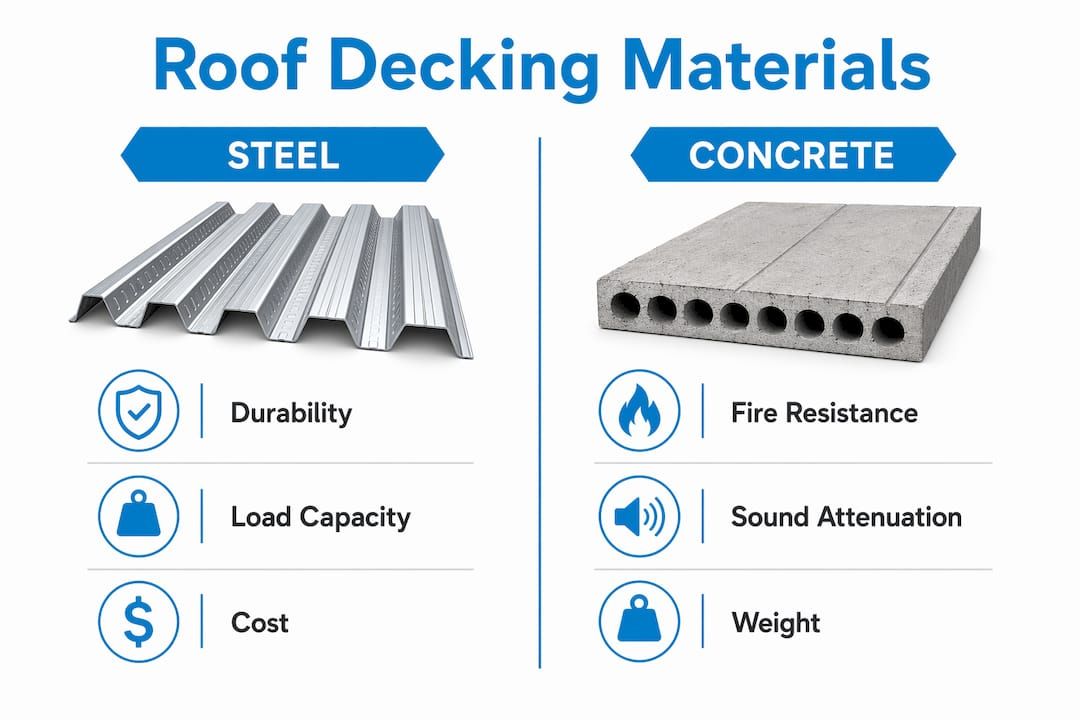
Steel is the most common choice for modern commercial construction. Galvanized steel panels are lightweight relative to their strength, fast to install, and compatible with nearly every commercial roofing membrane. Gauge selection matters: 22-gauge steel suits standard office and retail spans, while 16-gauge handles heavier industrial loads and longer unsupported spans.
Concrete decking is preferred where fire resistance and sound attenuation are priorities. Hospitals, industrial facilities, and multi-story buildings often specify concrete decks because they provide a dimensionally stable substrate for adhered roofing systems. The tradeoff is weight. Concrete adds significant dead load to the structure, which affects foundation and framing design from the ground up.
Wood and composite materials remain niche options. They appear in smaller commercial structures, historic renovations, and specialty builds. Modern adhesive and fastening codes limit their use in new construction because they do not meet the wind uplift and fire resistance requirements of steel or concrete.
| Material | Durability | Load capacity | Relative cost | Typical use |
|---|---|---|---|---|
| Galvanized steel | High | Medium to high | Moderate | Offices, retail, warehouses |
| Concrete | Very high | Very high | High | Hospitals, industrial, multi-story |
| Wood | Moderate | Low to medium | Low to moderate | Small commercial, historic buildings |
| Composite | Moderate | Low to medium | Moderate | Specialty or niche structures |
Pro Tip: When specifying steel deck gauge, always verify the span tables from the Steel Deck Institute against your actual bay spacing. A gauge that works on paper for a 6-foot span fails on an 8-foot span under the same load.
How does roof decking condition affect safety and longevity?
A roof deck in good condition is the single biggest factor in membrane performance and building safety. Corroded or deflected decks compromise roofing system integrity regardless of how premium the membrane above it is. This is the most common misconception in commercial roofing: property managers invest in high-end membranes while ignoring the deck underneath.
Roof decking lifespan exceeds roofing membranes, often lasting 40–70 years or more when properly maintained. A typical TPO or EPDM membrane lasts 20–30 years. That means your deck will likely outlive two or three membrane replacements. Protecting the deck during each reroofing project is a direct investment in long-term structural value.
Inspection points that every contractor and property manager should verify include:
- Rust and corrosion: Surface rust on steel decking is manageable. Through-corrosion that compromises panel thickness requires replacement before any new membrane goes down.
- Deflection: Visible sagging between structural supports signals overloading or section loss. Do not reroof over a deflected deck.
- Fastener integrity: Loose or missing fasteners reduce the deck's ability to resist wind uplift and transfer loads properly.
- Panel-to-panel connections: Gaps or separation at seams reduce diaphragm action and create pathways for moisture infiltration.
"Deck condition dictates roofing system success. Visible membrane durability masks the critical requirement for a sound, well-fastened decking substrate."
Pro Tip: Schedule a dedicated deck inspection before any reroofing bid. Discovering deck damage after a membrane contract is signed creates costly change orders and project delays.
What should property managers know before a reroofing project?
Deck inspection is mandatory before any reroofing or roof-over project. Building codes in most jurisdictions require it, and roofing manufacturers require it for warranty issuance. Skipping this step voids warranties and creates liability exposure for property managers.
Here are the four practical steps every property manager and contractor should follow before a reroofing project begins:
- Commission a structural deck assessment. A qualified roofing contractor or structural engineer should walk the roof and document deck condition, gauge, and profile type. This assessment drives every subsequent decision.
- Verify fastening patterns against current wind uplift codes. Deck fastening patterns are often the first points of failure under extreme wind, more so than the membrane itself. Mechanical fastener withdrawal strength must meet current local code requirements.
- Confirm deck compatibility with the proposed roofing system. Decking material affects which membranes, adhesives, and fastening methods are viable. A wood deck limits your options significantly compared to a steel deck.
- Account for rooftop equipment loads. HVAC units, solar arrays, and mechanical equipment add concentrated loads that the deck must handle. Verify that existing gauge and profile specifications support any planned equipment additions.
Lifecycle cost is where deck decisions pay off or cost you. A commercial roof inspection checklist that includes deck condition monitoring reduces the risk of emergency repairs and extends the interval between full replacements. Deck material choice also influences how often you reroof. Steel decks compatible with mechanically fastened membranes allow faster, less disruptive reroofing cycles than concrete decks requiring fully adhered systems.
How does decking type affect roofing system compatibility?
The deck material you have determines the roofing systems you can use. This is not a minor detail. It affects installation cost, membrane selection, and long-term maintenance.
Steel decking is compatible with the widest range of commercial roofing systems. TPO, EPDM, built-up roofing (BUR), and modified bitumen all attach reliably to steel decks using mechanical fasteners or adhesives. That flexibility gives contractors and property managers the most options when it is time to reroof. You can review the full range of commercial roofing materials to see how each system performs on different deck types.
Concrete decks support fully adhered roofing systems well because the surface is stable and dimensionally consistent. However, mechanical fastening into concrete requires specialized anchors and adds installation time and cost. Concrete decks also limit options for future reroofing because adhesive residue and surface preparation add labor.
Wood decks present the most restrictions. Older wood decks may limit adhesive and mechanical fastening options compared to standardized steel decks. Modern wind uplift codes often require supplemental fastening or full deck replacement when reroofing over aged wood substrates.
| Deck type | TPO compatible | EPDM compatible | BUR compatible | Adhered systems | Mechanical fastening |
|---|---|---|---|---|---|
| Steel | Yes | Yes | Yes | Yes | Yes |
| Concrete | Yes | Yes | Yes | Yes (preferred) | Limited |
| Wood | Limited | Limited | Yes | Limited | Limited |
Rooftop equipment mounting also depends on deck type. Steel decks accept standard pipe penetrations and equipment curbs with predictable fastener performance. Concrete decks require core drilling and anchor bolts. Wood decks require blocking and reinforcement that adds cost and complexity to any mechanical installation.
Key Takeaways
The roof deck is the structural foundation of every commercial roofing system, and its condition, material, and fastening integrity determine the performance and lifespan of everything above it.
| Point | Details |
|---|---|
| Deck defines system performance | A sound deck is required for membrane warranties and long-term roofing system integrity. |
| Steel is the standard | Galvanized steel decks from 22 to 16 gauge offer the widest compatibility with commercial roofing systems. |
| Deck outlasts membranes | Properly maintained decks last 40–70 years, outliving multiple membrane replacement cycles. |
| Inspect before every reroof | Deck condition assessment is mandatory for code compliance and manufacturer warranty issuance. |
| Fastening is a safety issue | Fastener pattern verification is critical for wind uplift resistance and structural safety. |
What I've learned from watching decks get ignored
After years of working on commercial roofing projects across Northern California, the pattern I see most often is this: property managers focus on the membrane because it is visible, and they treat the deck as a given. That assumption is where expensive problems start.
I have seen projects where a brand-new membrane was installed over a deck with through-corrosion on the steel panels. Within two years, the membrane was failing at fastener points because the deck beneath it had lost structural integrity. The membrane was not the problem. The deck was. And the cost to fix it after the fact was three times what a pre-project deck assessment would have cost.
The other thing I want property managers to understand is the diaphragm role. Most people think of the deck as just a flat surface to attach roofing to. Engineers know it is also what holds the building together laterally under wind and seismic loads. In a state like California, that is not a theoretical concern. It is a code requirement that gets verified during structural audits, and a compromised deck can trigger mandatory repairs that go well beyond roofing.
My advice is straightforward. Treat your deck the way you treat your building's foundation. You would not pour a new concrete slab over a cracked foundation. Do not install a new membrane over a compromised deck. Budget for deck inspection as a line item in every roofing project, not as an afterthought.
— Cesar
Shieldguardroofing's commercial roofing services
Shieldguardroofing brings over 75 years of combined roofing experience to commercial projects across Northern California, including full deck inspection, assessment, and installation services.
Whether you are managing a warehouse, office building, or industrial facility, the team at Shieldguardroofing evaluates your existing deck condition before recommending any roofing system. That means you get a membrane and system specification that actually matches your substrate, not a one-size-fits-all proposal. From steel deck verification to full commercial roofing services in Sacramento and surrounding areas, Shieldguardroofing handles every layer of the roof assembly. Contact Shieldguardroofing to schedule a commercial roof assessment and get a clear picture of your deck's condition before your next project begins.
FAQ
What is roof decking in a commercial building?
Commercial roof decking is the structural substrate installed above the building's framing and beneath the roofing assembly. It transfers all dead and live loads to the building framework and provides lateral stability through diaphragm action.
What type of decking is standard for commercial roofs?
Steel decking is the industry standard for commercial construction, using galvanized panels from 22 to 16 gauge with profile depths of 1.5 to 3 inches. Steel offers the best combination of strength, weight, and roofing system compatibility.
How long does commercial roof decking last?
A properly maintained commercial roof deck lasts 40–70 years or more, which means it typically outlives two or three membrane replacement cycles. Regular inspection for rust, deflection, and fastener integrity is what keeps a deck within that lifespan range.
Does deck condition affect my roofing warranty?
Yes. Corroded or deflected decks void roofing membrane warranties regardless of membrane quality. Most manufacturers require a documented deck inspection and sign-off before issuing a warranty on a new roofing system.
What happens if I reroof over a damaged deck?
Reroofing over a damaged deck leads to premature membrane failure, fastener pullout under wind loads, and potential structural safety issues. Building codes in most jurisdictions require deck inspection before reroofing, and skipping it creates both warranty and liability exposure.
Recommended