Commercial Gutter System Types: A Property Manager's Guide
Commercial Gutter System Types: A Property Manager's Guide

Commercial gutter systems are defined as purpose-built drainage assemblies that collect and redirect roof runoff away from a building's foundation, walls, and interior structure. The three primary commercial gutter system types are K-style, box, and half-round gutters, each engineered for different drainage volumes, building architectures, and maintenance demands. Choosing the wrong type costs you more than money. It risks structural damage, failed inspections, and expensive emergency repairs. This guide gives you the specific knowledge to match the right gutter type, material, and installation approach to your property.
1. K-style gutters: the commercial standard
K-style gutters account for approximately 80% of commercial installations. That dominance reflects a real performance advantage: the flat back and decorative front profile allow K-style gutters to mount flush against fascia boards, which simplifies installation and reduces structural load on the building exterior.
K-style gutters carry more water per inch of width than half-round gutters of the same size. Their angular interior profile increases cross-sectional area, which translates directly to higher flow capacity. For mid-size commercial buildings, retail centers, and office parks, this combination of capacity and clean appearance makes K-style the default choice.
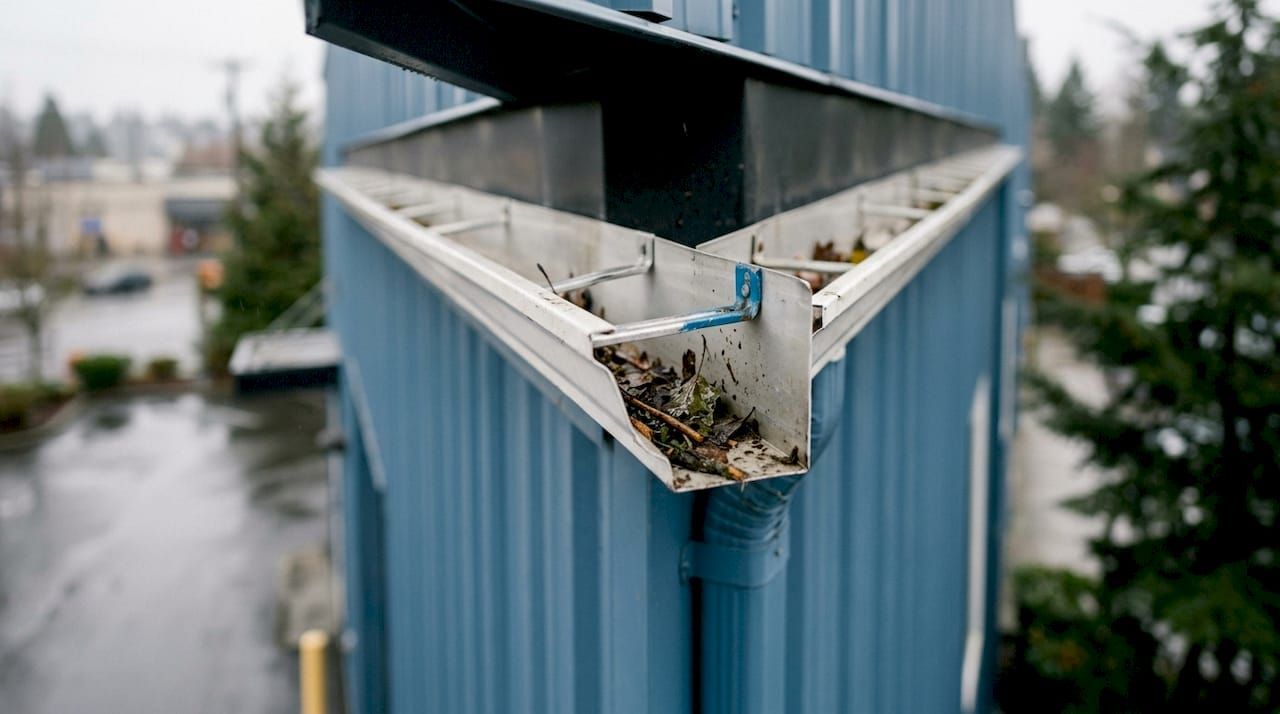
The tradeoff is cleaning. The angular corners trap debris more readily than smooth half-round profiles. Plan for at least two professional cleanings per year on any K-style system serving a building surrounded by trees.
2. Box gutters: maximum capacity for large buildings
Box gutters provide the highest water capacity of any commercial profile, making them the standard choice for warehouses, large retail buildings, and industrial facilities. Their rectangular cross-section handles massive runoff volumes that would overwhelm K-style or half-round systems.
Box gutters are not surface-mounted. They are integrated into roof architecture and require specialized flashing and membrane integration. This makes them structurally part of the building rather than an add-on component. That integration is both their strength and their complexity.
Property managers often treat gutters as afterthoughts, but box gutters integrated into parapet walls manage heavy runoff only when properly fabricated. A poorly fabricated box gutter system will leak into the building structure, not just overflow at the edge. Professional fabrication is non-negotiable for this type.
3. Half-round gutters: historic and institutional buildings
Half-round gutters carry a traditional U-shaped profile that suits historic buildings, institutional campuses, and architecturally significant commercial properties. Their smooth interior surface resists debris buildup and makes cleaning faster than K-style systems.
Water capacity in half-round gutters is moderate. They work well for buildings with lower roof pitches and moderate rainfall exposure. Northern California properties with tile or slate roofing often use half-round gutters to maintain architectural consistency.
The limitation is structural. Half-round gutters require round-bottom hangers spaced at closer intervals than K-style systems, which adds installation cost. They also have a smaller cross-sectional area relative to their width, so oversizing is often necessary for high-runoff applications.
4. Gutter material options for commercial installations
Aluminum is the standard material for commercial gutter installations. Aluminum gutters are cost-effective and rust-resistant, but they require specialized sealants or expansion joints to manage thermal expansion over long runs. Seamless aluminum systems reduce leak risk significantly compared to sectional alternatives.
| Material | Typical Lifespan | Relative Cost | Best Application |
|---|---|---|---|
| Aluminum | 20–30 years | Low to moderate | Most commercial buildings |
| Galvanized steel | 20–25 years | Moderate | High-load or heavy-snow regions |
| Copper | 50+ years | High | Historic, institutional, or premium buildings |
| Stainless steel | 50+ years | High | Industrial or chemically aggressive environments |
| Zinc | 40–50 years | Moderate to high | Coastal or high-humidity climates |
Industrial environments require high-grade stainless steel or special coatings to resist accelerated corrosion that standard aluminum cannot handle. Chemical processing facilities, food production plants, and coastal warehouses fall into this category. Choosing aluminum in those settings leads to premature failure and repeated replacement costs.
For most Northern California commercial properties, aluminum remains the practical choice. Copper and zinc are worth the premium investment when the building's architecture or environment justifies the cost. Review your commercial roofing materials comparison before finalizing any material decision.
Pro Tip: Consider the local environmental chemistry before selecting a material. Proximity to the ocean, industrial emissions, or agricultural chemicals all accelerate corrosion in ways that standard material ratings do not fully capture.
5. Installation standards and design requirements
Commercial gutter installation follows specific technical standards that residential work does not. Getting these right determines whether your system performs for 20 years or fails in five.
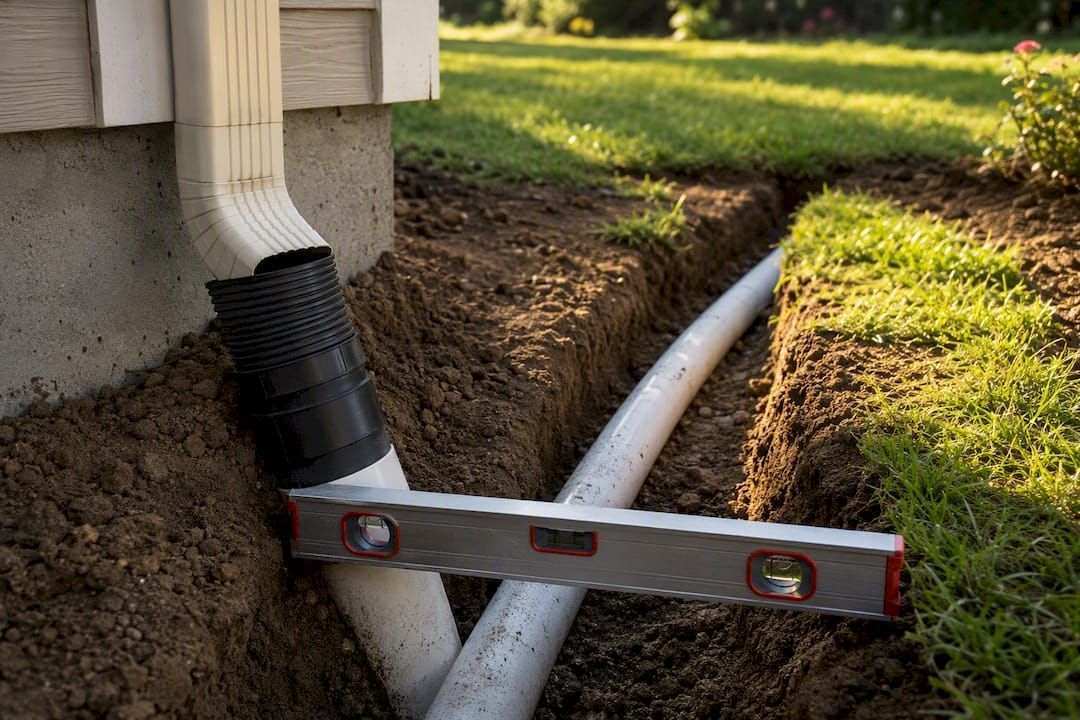
Commercial gutters require a slope of 1/4 to 1/2 inch per 10 feet and hangers spaced 16–24 inches apart for heavy-duty loads. Insufficient slope causes water to pool, which accelerates corrosion and adds weight stress to the gutter and its mounting points.
Key installation requirements for commercial systems:
- Slope: Maintain 1/4 to 1/2 inch drop per 10 linear feet to prevent standing water.
- Hanger spacing: Space hangers 16–24 inches apart to support commercial-grade load.
- Downspout placement: Install downspouts every 20–30 linear feet or per 600 sq ft of roof drainage area.
- Expansion joints: Use expansion joints or high-grade sealants on runs exceeding 40 feet to prevent thermal cracking.
- Downspout sizing: Size downspouts based on peak rainfall intensity, not just roof area, to avoid flow bottlenecks.
Maintenance on systems with concealed brackets or parapet integration demands 25–30% more labor time than standard hung gutters. That labor premium compounds over the life of the building. Design choices made at installation directly affect your annual maintenance budget.
Pro Tip: When specifying a new system, ask your contractor to confirm maintenance access points before fabrication begins. Retrofitting access panels into a box gutter system after installation is expensive and disruptive.
6. Choosing the right system for your property
Matching gutter type to building use is the most practical decision you will make in this process. The wrong match creates chronic maintenance problems and potential structural damage.
Use this framework to guide your evaluation:
- Large warehouses and industrial facilities: Box gutters with stainless steel or aluminum, integrated into the parapet wall. Prioritize capacity over aesthetics.
- Mid-size office buildings and retail centers: K-style aluminum seamless gutters. Balance capacity, cost, and appearance.
- Historic or institutional buildings: Half-round copper or zinc gutters. Match the architectural character and invest in longevity.
- Flat roof buildings: Internal drainage systems or box gutters with scuppers. Surface-mounted K-style gutters are not appropriate for flat roofs.
- High-rainfall or coastal locations: Oversized downspouts and corrosion-resistant materials. Do not undersize based on average rainfall data.
Common pitfalls to avoid:
- Undersizing gutter width for the actual roof drainage area
- Skipping expansion joints on long aluminum runs
- Choosing surface-mounted gutters for flat or low-slope roofs
- Ignoring maintenance access during the design phase
- Selecting material based on upfront cost alone without factoring in lifespan
A quick evaluation checklist before you commit to a system: confirm your roof area and peak rainfall intensity, identify your building's architectural constraints, assess the environmental chemistry at your site, and verify that your contractor has experience with commercial-grade fabrication. For apartment complexes and multi-unit properties, the gutter maintenance guide for apartment complexes covers additional access and scheduling considerations.
Key takeaways
The most effective commercial gutter system matches profile type, material, and installation standards to the building's drainage volume, architecture, and maintenance access requirements.
| Point | Details |
|---|---|
| K-style dominates commercial use | K-style gutters lead commercial installations for their capacity and clean appearance on most building types. |
| Box gutters require professional fabrication | Integrated parapet systems must be properly fabricated to prevent structural water intrusion. |
| Material choice affects total cost | Aluminum suits most buildings, but industrial or coastal sites need stainless steel or coated alternatives. |
| Slope and spacing are non-negotiable | A 1/4 to 1/2 inch slope per 10 feet and 16–24 inch hanger spacing are minimum commercial standards. |
| Design affects maintenance labor | Concealed or integrated systems cost 25–30% more labor to maintain than standard hung gutters. |
What I've learned after years of commercial gutter work
Most property managers I talk to think about gutters exactly once: when something goes wrong. That reactive mindset is the single most expensive habit in commercial building management.
The gutters on a commercial building are not accessories. They are the first line of defense for your foundation, your exterior walls, and your interior structure. A failed gutter system on a 50,000-square-foot warehouse does not just cause a leak. It causes foundation erosion, wall staining, mold growth, and potential structural compromise. The repair bill for those secondary damages dwarfs the cost of a properly specified gutter system installed correctly the first time.
What I see most often is property managers inheriting a building with an undersized or poorly maintained system and then patching it year after year instead of replacing it. That approach costs more over a five-year period than a full replacement would have at year one. The math is not complicated, but it requires thinking past the current budget cycle.
The other mistake is treating all commercial gutter work as equivalent. Box gutter fabrication and installation is a specialized skill. Not every contractor who installs residential K-style gutters has the experience to properly flash and integrate a box gutter into a parapet wall. Hiring the wrong contractor for that job creates problems that are genuinely difficult and expensive to fix.
My recommendation: treat your gutter system as a critical building envelope component, schedule professional inspections twice a year, and invest in quality materials and fabrication upfront. The commercial roof maintenance work you do today prevents the emergency calls tomorrow.
— Cesar
Shieldguardroofing: commercial gutter expertise in Northern California
Shieldguardroofing has served Northern California commercial property owners for over 75 combined years, and gutter systems are a core part of that work. Whether your building needs a new K-style aluminum installation, a box gutter replacement, or a full drainage assessment, the team brings the fabrication experience and material knowledge to do it right.
Shieldguardroofing offers commercial gutter installation and maintenance for businesses across NorCal, using premium materials and proven installation standards. If your current system is aging, undersized, or showing signs of failure, a professional assessment is the right first step. Contact Shieldguardroofing through the commercial roofing services page to schedule a consultation and protect your building before the next rainy season.
FAQ
What are the main commercial gutter system types?
The three primary commercial gutter system types are K-style, box, and half-round gutters. K-style is the most common, box gutters handle the highest water volume, and half-round suits historic or institutional buildings.
How often should commercial gutters be inspected?
Commercial gutters should be inspected at least twice per year, typically in the fall before heavy rain season and in the spring after it ends. Buildings near trees or in high-rainfall areas may need quarterly checks.
What is the best material for commercial gutters?
Aluminum is the standard choice for most commercial buildings due to its cost, rust resistance, and ease of installation. Industrial or coastal environments require stainless steel or specially coated alternatives to resist accelerated corrosion.
How do I know if my commercial gutters are the right size?
Downspout placement and gutter width should be calculated based on peak rainfall intensity and total roof drainage area, not just building footprint. A qualified contractor will size the system to handle the worst-case storm event, not the average one.
What makes box gutters different from standard commercial gutters?
Box gutters are built into the roof structure and require specialized flashing and membrane integration. Unlike surface-mounted K-style or half-round gutters, box gutters are part of the building's architecture and must be professionally fabricated to prevent water intrusion.
Recommended